


COMMERCIAL & MULTI-USE DESIGN
DESIGNING THE PLACES WE LOVE
MP Design Group delivers specialized planning and design solutions for commercial and mixed-use developments that shape vibrant communities and support long-term economic growth. From office buildings, retail centers, and hospitality destinations to mixed-use districts that integrate commercial, residential, and public spaces, our integrated team understands the complexity these projects demand — and has the experience to execute them. We collaborate closely with owners, developers, and stakeholders to create environments that maximize site potential, enhance the user experience, and balance functionality, aesthetics, and long-term value. Through thoughtful planning and innovative design, we deliver projects that become lasting assets for both our clients and the communities they serve.


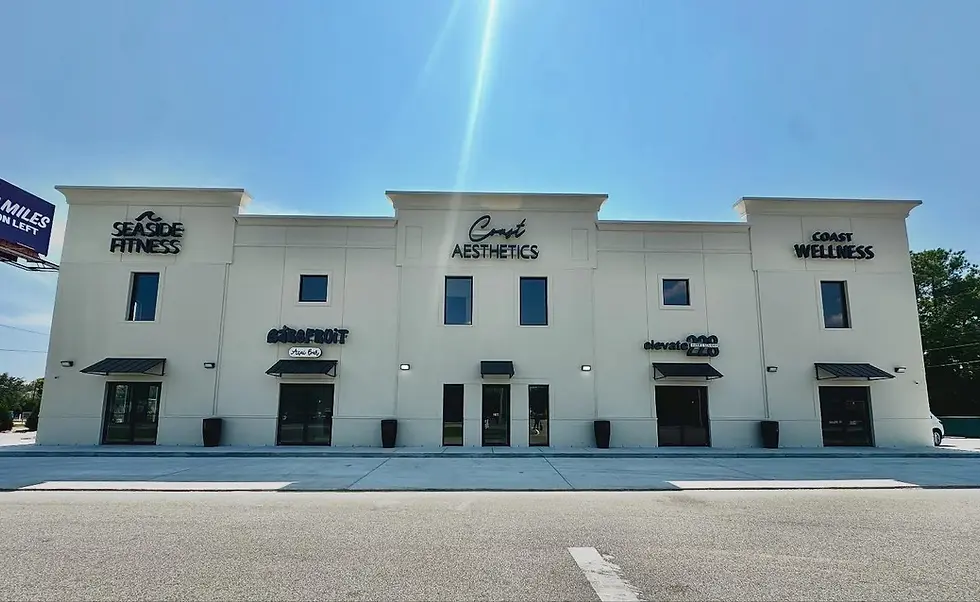
EXPERTS IN
COMMERCIAL & MULTI-USE FACILITY DESIGN
Our team provides comprehensive architecture and engineering services for commercial and mixed-use developments, creating dynamic environments that seamlessly integrate business, retail, hospitality, residential, and community-focused spaces. From office buildings and retail centers to large-scale mixed-use districts and urban redevelopment projects, we design facilities that balance functionality, aesthetics, and long-term economic viability. Our collaborative approach focuses on enhancing the user experience, maximizing site potential, and creating vibrant destinations that encourage activity, connectivity, and growth. By combining thoughtful planning, innovative design, and sustainable solutions, we deliver projects that serve the needs of owners, tenants, and communities for years to come.
COMMERCIAL & MULTI-USE FACILITIES

OS 1515
Ocean Springs, MS

OS 1515 Parking Garage
Ocean Springs, MS

Georgia Blue Restaurant
Southaven, MS

Camping World
Biloxi, MS
